
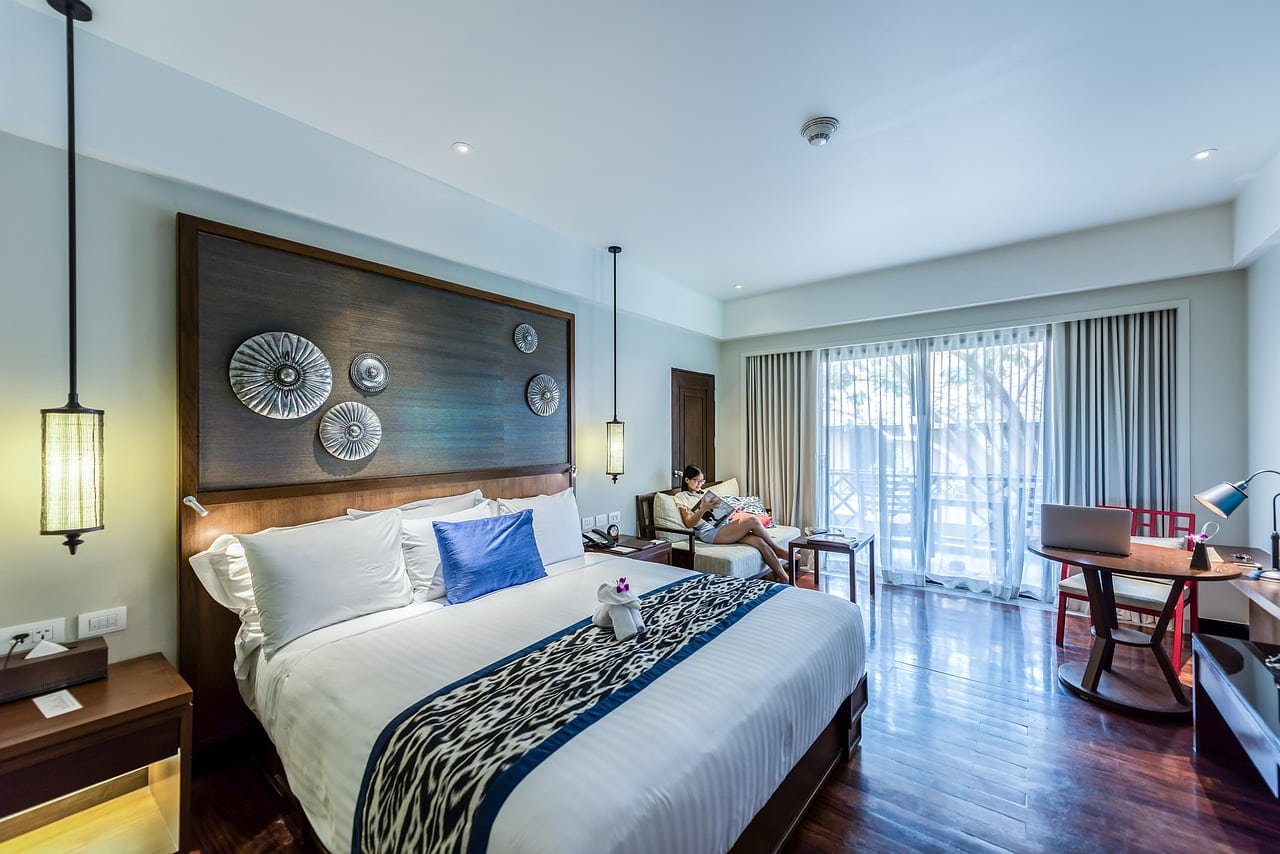


As families grow, needs change, and lifestyles evolve, homeowners often find themselves faced with an important question: expand or relocate? In many cases, the smarter choice is to reimagine the space you already have by adding onto your home with intention. A well-planned home addition can offer greater comfort, flexibility, and long-term value—all without leaving a familiar neighborhood behind.
Unlike basic upgrades or simple layout adjustments, home additions are transformative. They allow you to address very specific goals—such as adding a guest suite, creating a dedicated home office, or building out a larger kitchen—without the restrictions of the existing blueprint. However, to get the most from this type of project, a strategic mindset is essential.
Adding square footage isn’t enough. The new space should support how you actually live, integrate seamlessly with your current structure, and serve your future needs. Whether you’re planning for a growing family or simply want a more functional home, smart additions start with thoughtful planning and end with design that works.
Define Your Purpose Before You Build
Prioritize Daily Functionality
The success of any home addition depends on clarity of purpose. Instead of starting with square footage, begin by defining the role this space will play in your life. Are you craving a quiet workspace? Is your kitchen too cramped for family dinners? Do you need to accommodate overnight guests more comfortably? Let your lifestyle drive the vision.
Home remodeling only creates real value when the outcome solves daily frustrations. A well-planned addition complements existing rooms rather than complicating them. For example, a sunroom that doubles as a play area can take pressure off a cluttered living room. A bathroom added near a backyard entrance can simplify outdoor entertaining. By thinking in terms of use—not just aesthetics—you’ll make smarter design choices from day one.
Avoid the “One-Size-Fits-All” Trap
It’s tempting to model your project after ideas you’ve seen online, but your addition should be tailored to your home’s layout, architecture, and zoning constraints. What works for a ranch-style house in a suburb might not suit a two-story urban home. Similarly, a detached garage addition may not make sense if your lot space is limited.
The key is customization—not extravagance. You don’t need a massive overhaul to improve functionality. Thoughtful interior remodeling, paired with a modest structural extension, can be more impactful than building a room you rarely use. Focus on how the new space will enhance your day-to-day flow and fit your home’s overall rhythm.
Design for Integration, Not Isolation
Consistency in Style and Scale
A smart home addition should feel like it has always been part of the house. To achieve that, scale and style must be aligned with the existing structure. This includes rooflines, siding materials, window shapes, and trim details. Even slight mismatches can make an addition look like an afterthought.
This principle applies to interior remodeling as well. Flooring transitions, ceiling heights, and paint tones all play a role in visual unity. These subtle elements help blend old and new, so your addition doesn’t just expand your space—it enhances it.
Floor Plan Flow Matters
A poorly placed room can disrupt the entire function of a home. Strategic positioning is key—think about how the new space connects with high-traffic areas and how it might alter movement through your home. A poorly placed hallway or poorly integrated entry point can lead to daily annoyances that outweigh the benefit of the extra room.
When planning home additions, work with the flow of your current layout rather than forcing something that doesn’t belong. Many homeowners choose to rework adjacent areas during this process. This can include minor interior remodeling like relocating a doorway or adjusting a wall to improve flow between old and new spaces.
Optimize for Natural Light and Energy Use
Let Light Guide the Design
New construction is the perfect opportunity to bring in more natural light. Skylights, large windows, or glass doors can make an addition feel bright and open. However, it’s not just about aesthetics—natural light contributes to well-being, reduces the need for artificial lighting, and can improve how connected the space feels to the outdoors.
If your addition involves a family room, sunroom, or extended kitchen, window placement can significantly affect how inviting the room becomes. Proper orientation to take advantage of morning or afternoon sun makes a functional space feel exceptional.
Think Efficiency from the Start
Exterior remodeling elements like roofing, windows, and insulation should all be considered during an addition. A new space will affect heating, cooling, and energy usage. Investing in efficient materials and systems upfront will minimize long-term utility costs and prevent headaches down the road.
A good home remodeling plan doesn’t just think about the now—it prepares for future energy use, maintenance, and system capacity. Consider whether your current HVAC system can handle the expanded footprint and whether upgrades are needed to maintain comfort throughout the home.
Additions That Deliver Long-Term Value
Build What You’ll Use Year-Round
While some home additions are designed for specific seasons—like sunrooms or enclosed porches—it’s usually wiser to plan for full-year usability. A space that’s only comfortable in spring or fall may not justify the investment. Insulation, window quality, and climate control options will determine how often you truly enjoy the added room.
Versatility also plays a role. A flex room that works as a guest suite, home gym, or reading nook offers far more value than a one-purpose room that’s rarely occupied. This principle applies to both interior remodeling and structural expansions.
Consider Resale Without Letting It Rule
It’s smart to think about future buyers when planning a home addition, but don’t let resale dictate every choice. Features like an extra bathroom, larger kitchen, or primary suite are nearly always a good investment. However, ultra-specialized rooms—like a home theater or wine cellar—may not appeal to everyone.
The best additions strike a balance between personalization and flexibility. They should improve your life today without limiting your options tomorrow. That’s where strategic planning and design come together to create value that lasts.
Conclusion: Design for the Life You Live Now—and Tomorrow
Home additions represent more than just extra space—they’re an opportunity to create a home that better reflects how you live, work, and relax. Whether your goal is to improve flow, gain functionality, or simply make more room for the people and moments that matter most, a smart addition can transform your day-to-day experience.
The key lies in thoughtful design, functional alignment, and architectural consistency. When done well, an addition doesn’t just enhance your home—it elevates your lifestyle. With the right planning, you can ensure the new space integrates seamlessly, supports your routines, and adds meaningful long-term value.
Contractors like BBC Construction understand that good remodeling isn’t about building more—it’s about building smarter. By focusing on what you need, what works, and what will last, you can design a home that grows with you.